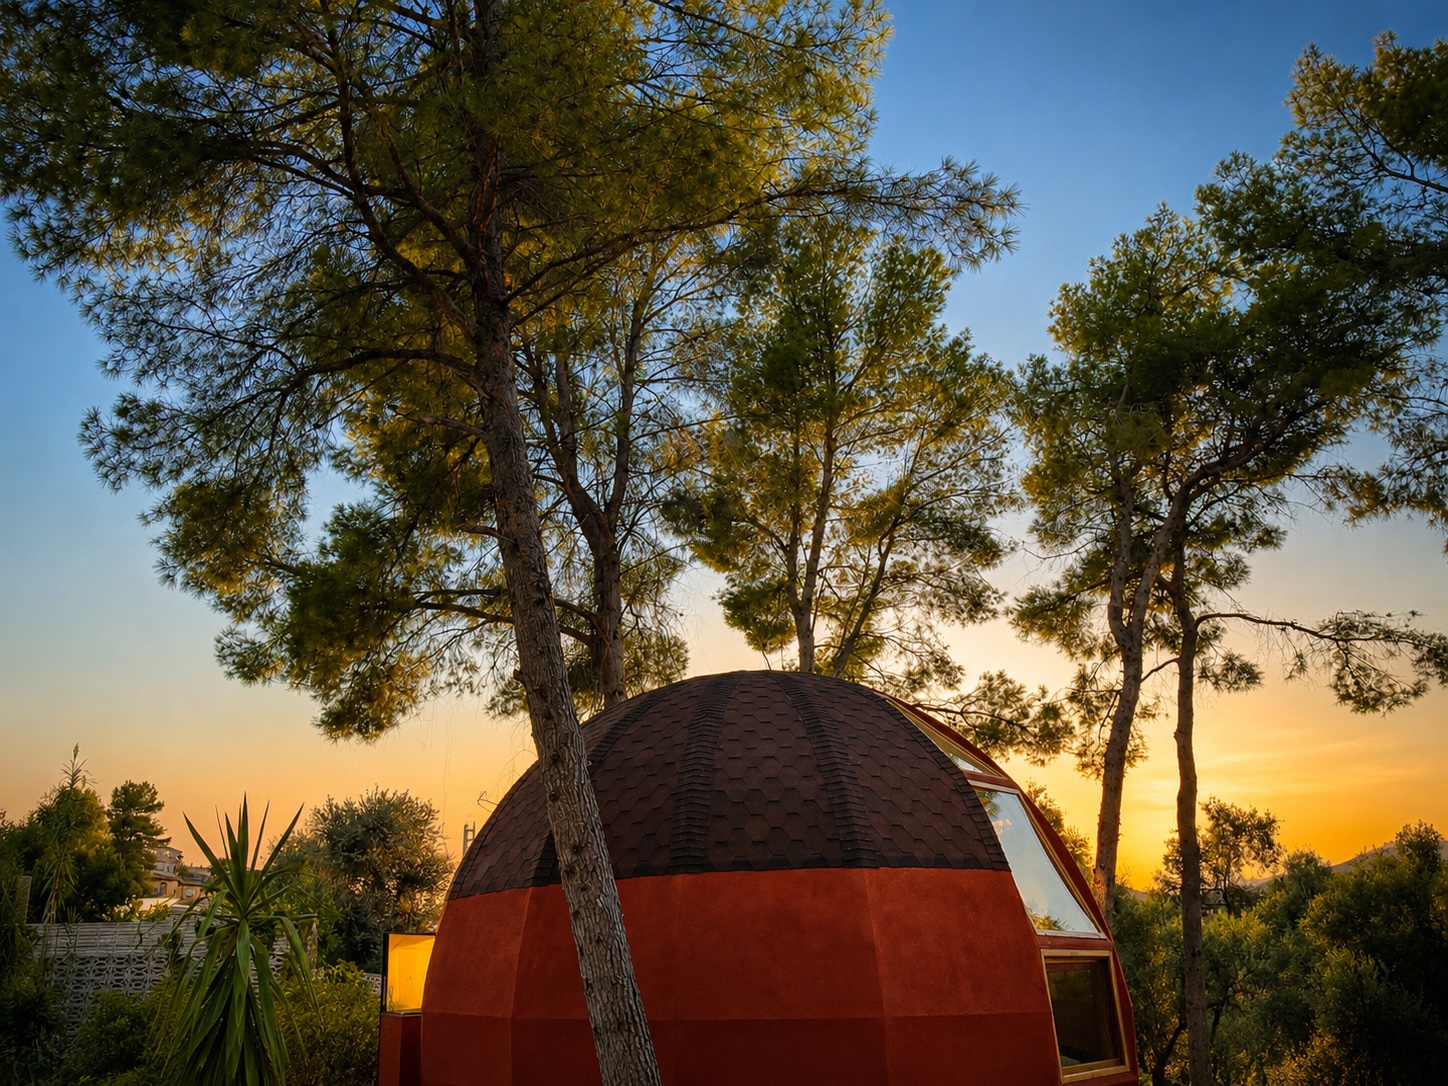
Chalet · Ø7
Private sphere, compact format.
The site will show the real approach, interior sequence, plan, terrace and the exact live booking route for this category.
This first working prototype uses the real AUMARA house layout from the architectural plans and the current visual library. It is the beginning of the digital visit, not a presentation slide.
The official plan shows six domes arranged along the internal paths: four Ø7 houses and two Ø9 houses. The larger houses sit at B and D in this prototype. Tap a house to see how the public site will explain category, position and route.
Superior Chalet · Ø9
Larger house positioned centrally on the lower route, with strong visual presence from the approach path.
The site will show the real approach, interior sequence, plan, terrace and the exact live booking route for this category.

The signed plans confirm the larger footprint, two-level arrangement and additional bathroom. This becomes a distinct premium route, not just a different price card.
This is the working visual direction from the materials already uploaded. The next commit will connect the unique video clips to the route and convert the architectural plan into the finished interactive map.
Current booking fallbackExisting AUMARA landing